
February 29, 2012
The ongoing
So, after this, we extemporized and hacked another hole further down the same wall, thusly…
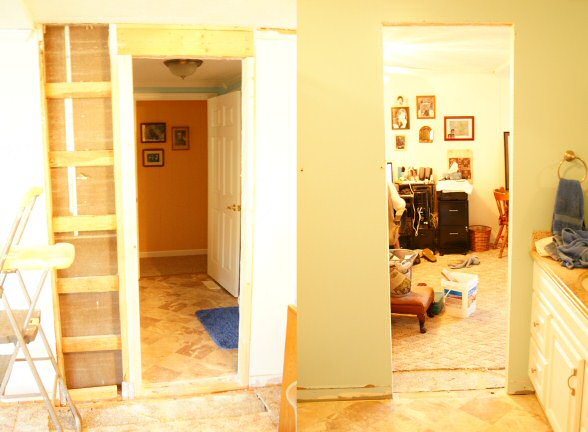
That's opposite views of the same thing, and it's our new preferred shortcut. It saves about a mile and a half trek to the bathroom or bedroom, and more importantly, facilitates an unobservable line of retreat when some lout bangs on the front door while we're in the back room in our underwear.
And, yes, the picture to the right on the brown/orange wall is my dad's West Point grad picture.
We filled the hole with a solid, narrow door, nicely trimmed and painted, now, though I haven't taken a picture. I used to forget the "before" pics, now I forget the "after" ones, as well.
All of the ripping of walls and installing of doors was just prelude to putting in a new floor in the big room that is our main interactive space. One set of things has to be done before the other set of things. It's a total remake, as the kids say. The carpet was way old, incompetently installed (I used to be a carpet layer, so I know), and sorely abused by sundry animals of previous occupants.
We started ripping the floor up near our computer stations, where there appeared to be a soft spot in the floor, and found amazing things.
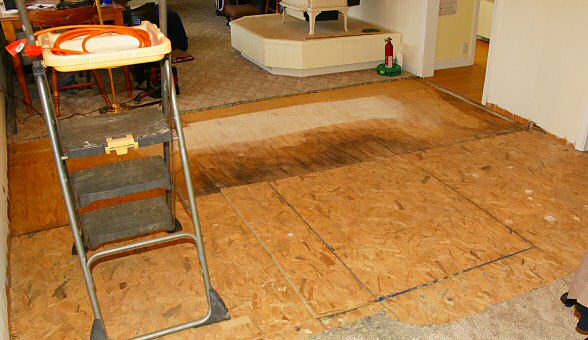
The four foot section this side of the fire extinguisher has had a layer of crumbling fiber board removed and shows fairly severe water damage on the underlying plywood. The line the other side of the step ladder was once an outside wall, and perhaps a very leaky one. Or maybe it was once an open porch?
The chipboard and still carpeted section from which the picture was taken was a later addition. Under the chipboard is nothing but rafters and insulation, ie., no sub-subfloor.
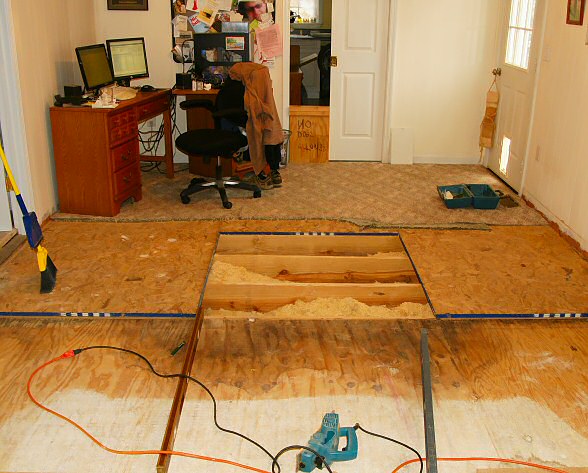
The thick carpet and padding hid a multitude of indescretions. The most recent addition, represented by the chipboard and beyond in the above shot, was not of the same thickness as the older, water damaged section, covered with an older fiberboard on it (removed, above.) Fortunately, the underlying plywood, despite showing water damage, is not completely worthless. However, I had hoped to get by with only ripping up the ten foot section above (the board under the broom and the one opposite are already "loose" and destined for the landfill, but are just keeping animals out of the danger zone) but came to the conclusion that all the fiberboards (behind the photo) have to be ripped up also, and so ordered another nine sheets of subfloor on the fly.
Further, what looks like sawdust or shavings, above, is sawdust and shavings. After the carpet was up, it became apparent that there was a rather large "hill" exactly where the two exposed joists are. Either the original carpenter didn't care, or the boards warped over time. I lean toward the former. In any event, my trusty electric planer was required to shave a solid 5/8", tapering from the middle to the walls, off those joists. The shavings are laying atop the under floor insulation, which has since collapsed into the crawl space, and will have to be shaken out and reinstalled.
A day or two later…
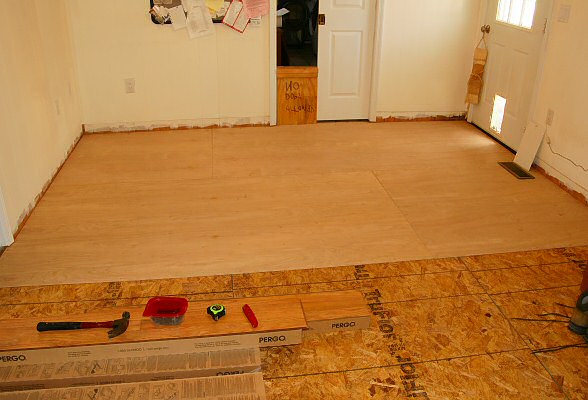
Some new subfloor, and some luan. And a day or two after that…
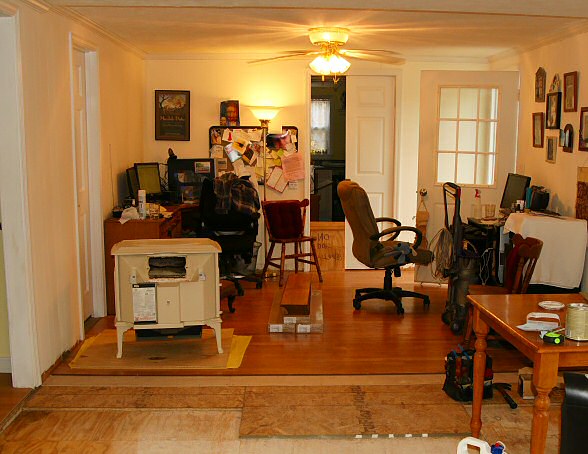
A partially reassembled back end on the new floor, with a five hundred pound wood stove paper weight.
And then, toward the other end of the room, with the carpet and old fiber board ripped away, it became apparent that, counter to the "hill" at one end of the room, there was a significant valley that had to be filled. Under the house, the joists looked solid, but where I had to plane 5/8" from the joists to the North, here I had to build up the joists just an equal amount, tapering to varying degrees.
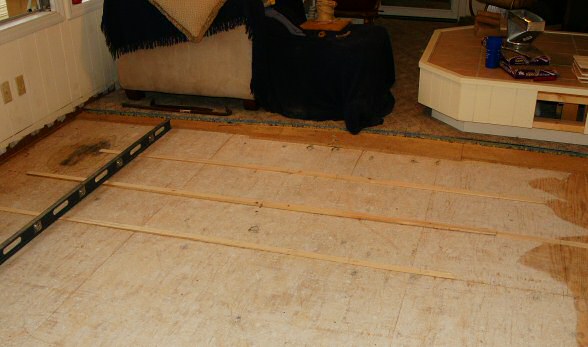
It wasn't a hard job, but it took a chunk of the afternoon. Not quite nailed down, above.
And that's the way it is, about 1:20 a.m., Leap Year Day.