
November 17, 2014
Still working…
It’s been four months since my one and only deck/back-of-the-house remodel project post.
Still working at it.
With most of the deck done, the old back wall:
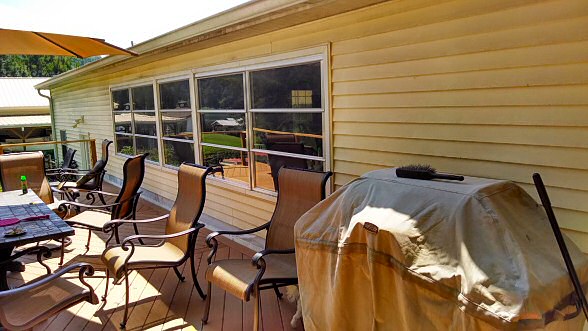
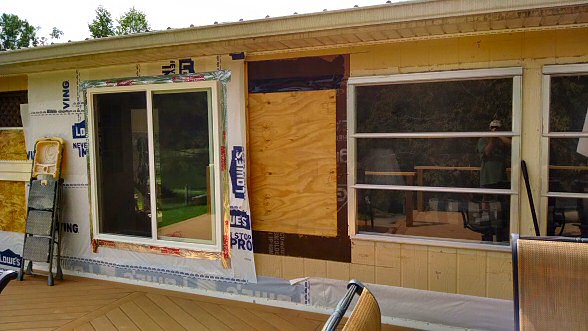
First, I removed almost all the siding from the back of the house. Then, from about 16 inches to the left of the left end of those windows, I successively removed the sheathing, the windows, all associated studs and headers, putting up temporary supports as needed, and framed in a new wall, with new lumber, new headers, and new sheathing. Window by window I completely replaced about 28 feet of the wall.
First set of old windows out, first new window in:
And jump to the finish:
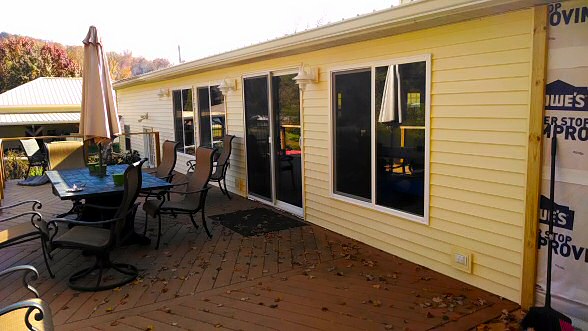
A screened-in room will go at the right end of things there.
Went from 80 square feet of glass to about 117 square feet of glass, and from the inside it is a big difference. Also, the old windows were single pane, two of them were cracked, none of them closed properly, one mechanism didn’t work at all, etc.
I had a lot of help on this job. Let see if I can remember everyone.
Gerald, kin, and crew dug a couple holes for the deck support posts, hauled the first load of lumber from Lowes to the carport, drew an almost level line on the back of the house using a broken transit, and built a couple of barge boards, I guess you call ’em, for establishing the deck level line.
Unfortunately, things didn’t work out beyond that, or the deck might have been done back in June. I filled in the holes they dug, dug 37 others on my own, re-figured the level line on the back of the house using a water level inherited from my dad, tore down the barge boards, and never looked back.
As usual, Sweet Cheeks and her trowel put all the cement down in the tubes, while I did the grunt work of loading the mixer and tipping it over. 37 holes, if I didn’t mention it before. She also helped with initial post and beam layout and installation.
Sweek Cheeks’ son Tom arrived from foreign shores, and helped put in place many of the underlying posts and beams, and ten or twelve of the first joists.
Things rambled along at my own speed with occasional assists from Sweet Cheeks, including setting the first stair stringers.
Two large self-amused fellows from Sears brought the chairs and assembled the patio table, leaving packing material blowing around the neighborhood, losing their dolly wrench in the side yard grass.
Neighbor Frank helped set the first window, and then Frank and a friend helped put the window in again after I wasn’t happy with it and took it back out.
Sweet Cheeks and I set the second window.
An admirable fellow, Rick, who I never met in person, welded the steel beam that went above the sliding door. Neighbor David gave me Rick’s number, I called him and asked if he could do such a thing, he said he would think about it, and the next day called back and said it was done. $60. I left the money in an envelope under a plant on his porch and picked up the beam from his driveway. It was perfect.
Chris L. helped install the steel beam, and the sliding glass door, which involved changing the handedness of the door.
Randy G. and Jim S. showed up to help put the beam above the third window, as Sweet Cheeks was out of town. Jim used his mad skills to align the thing to overcome previous crazy construction of room additions by multiple previous owners.
Sweet Cheeks helped set that last window. She also helped with a couple of the pieces of extra floppy siding. And speaking of siding, I used as much of the original siding as I could, including several extra pieces on hand that had been left by previous owners. The old siding, however, was put on as though there was no extra siding, all in small pieces. So, I endeavored to put it back up with as few seams as possible, and despite almost running short, got it all back up with minimum pieces. AND I hand washed every single piece, which makes it the cleanest it’s ever likely to be in the next century or so.
I hired Randy S. for a total of about twelve hours to wire numerous sockets inside and out, and to add four separate outdoor lighting circuits.
And that, I think, is that. Except for all the work still to be done.
I have about four more feet of the interior wall to insulate and cover with wall board. I’m waiting for Amazon to send a new pet door, which I’ll put through the wall. And I have to do some remedial wiring that I wasn’t quite ready to have the electrician do. Then there is the trim work, around the windows and door, and the crown molding and base boards. And the screened-in porch thing.
We were supposed to have a party in decent weather when construction was done, but I’m too slow, Winter is too early, and the hell. With any luck though, it looks like a Thanksgiving party is brewing.